Save
Ask
Tour
Hide
Share
$275,900
New Listing

36512 Fairchild Street
Westland City, MI 48186

Single Family Residence|Coming Soon
3
Beds
2
Total Baths
2
Full Baths
1,412
SqFt
$195
/SqFt
1960
Built
Subdivision:
CURTIS WOODS SUB
County:
Wayne
Call Now: 586-242-5838
Is this the listing for you? We can help make it yours.
586-242-5838
Upcoming Open Houses
Sat, Aug 22, 11:00 AM - 1:00 PM
Sun, Aug 23, 2:00 PM - 4:00 PM
36512 Fairchild Street36512 Fairchild Street36512 Fairchild Street36512 Fairchild Street
Save
Ask
Tour
Hide
Share

Mortgage Calculator

Monthly Payment (Est.)

$1,259
Calculator powered by Showcase IDX, a Constellation1 Company. Copyright ©2026 Information is deemed reliable but not guaranteed.

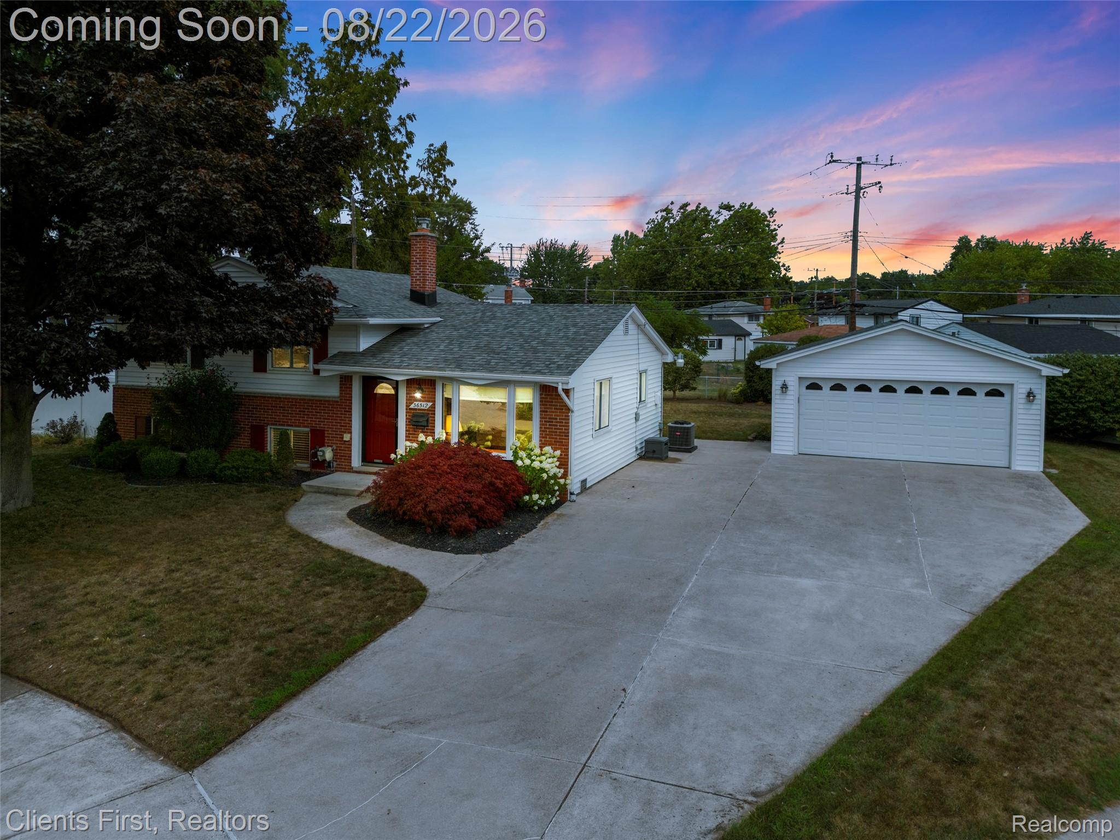
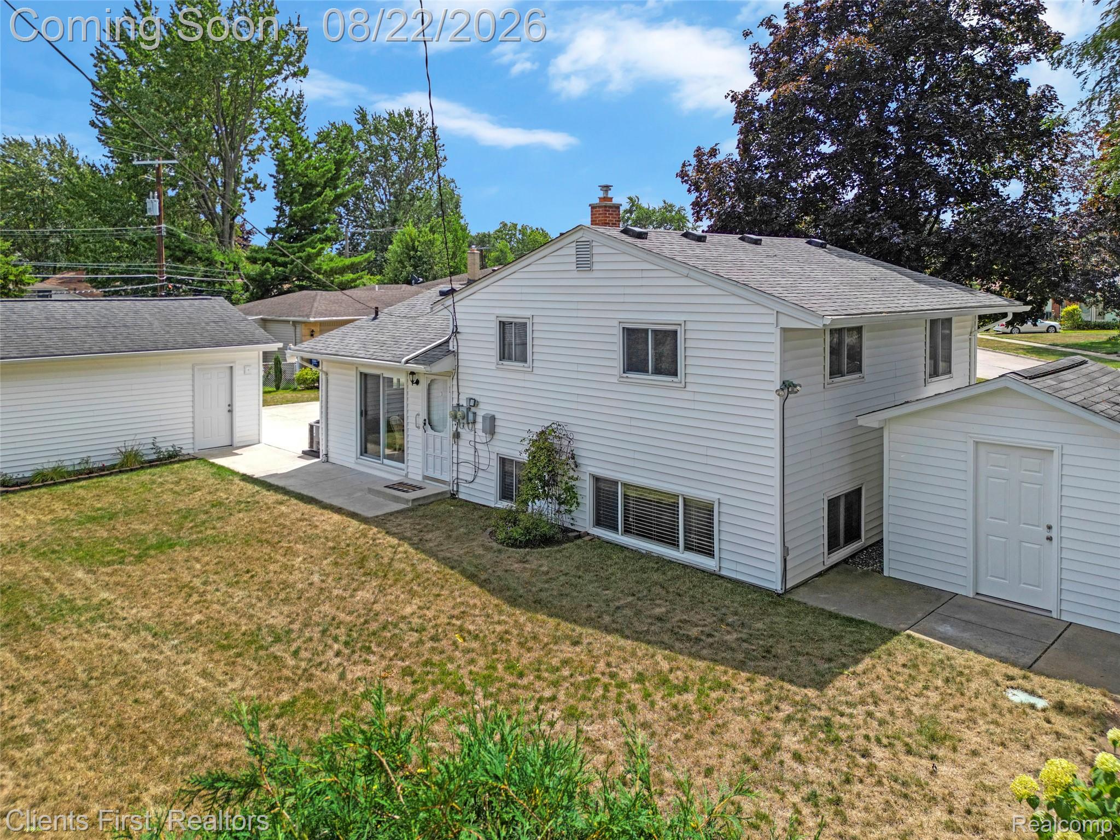
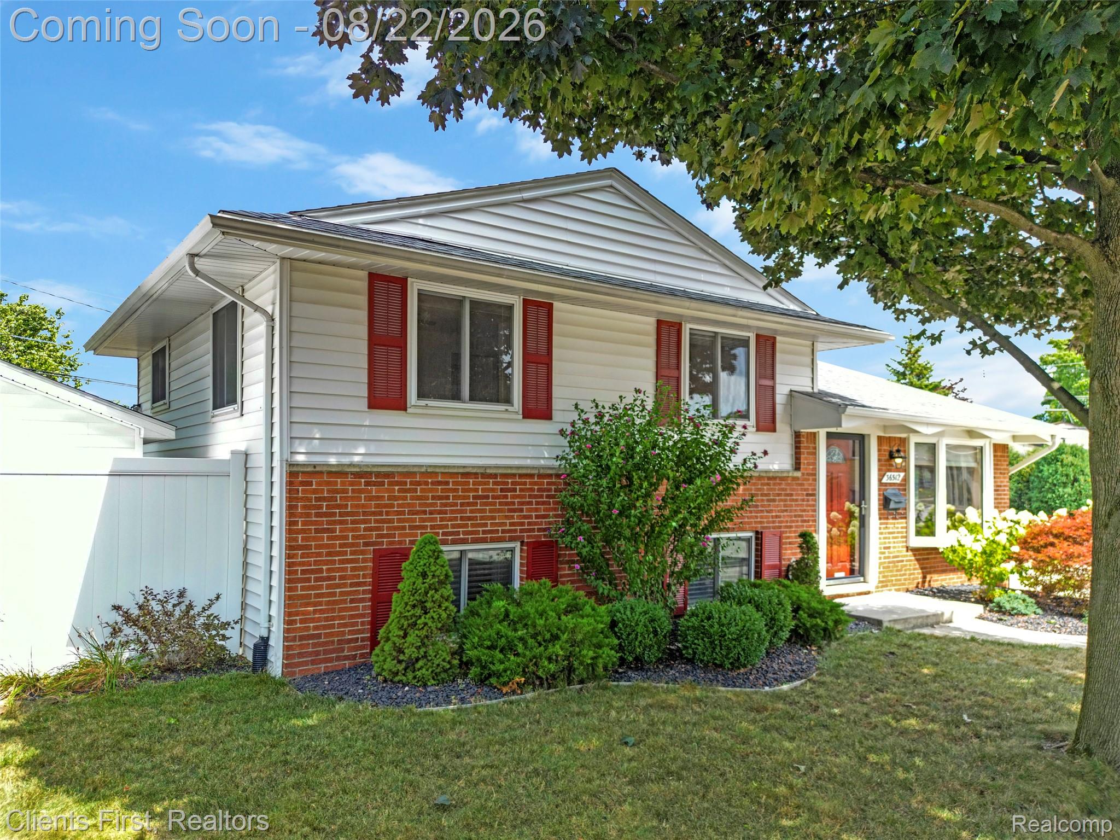
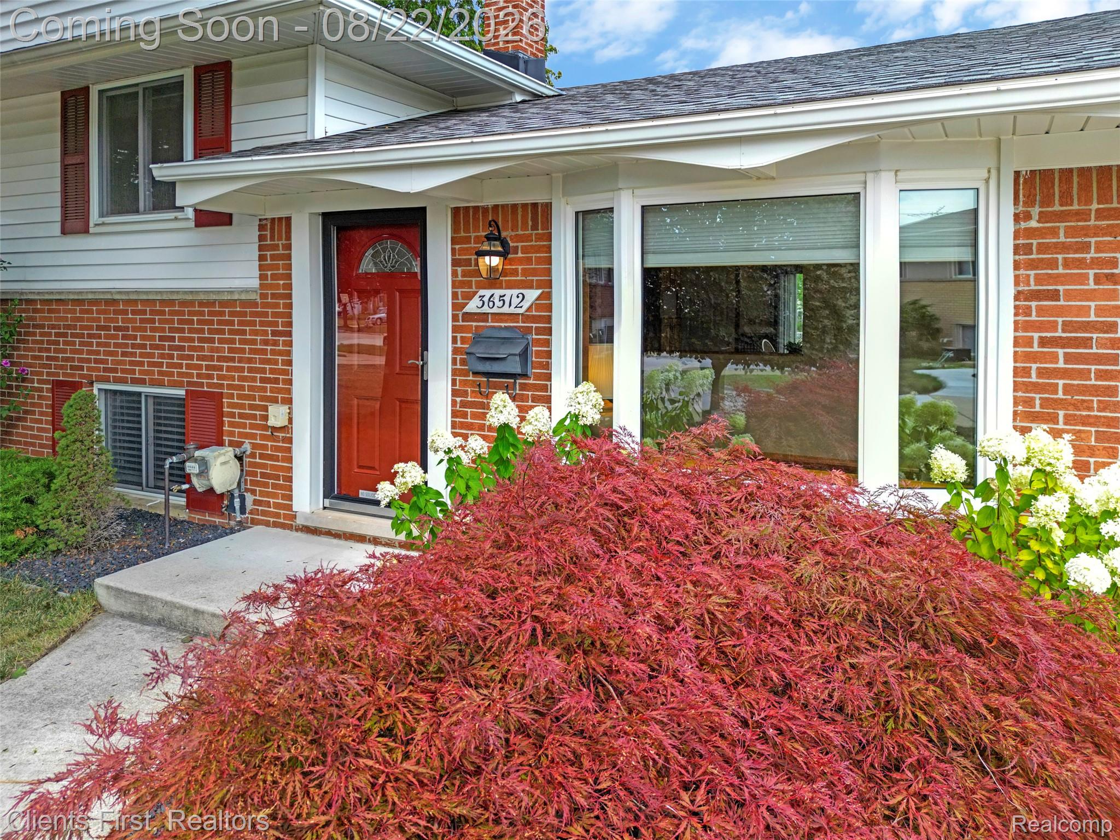
Welcome to this lovingly cared-for 3-bedroom, 2-full-bath tri-level home, offering generous living space, a spacious lot, and an impressive array of outdoor amenities. The main level features a bright living room with beautiful hardwood flooring and a charming bay window, creating a warm and inviting space. The open oak kitchen provides plenty of room for everyday living and entertaining. The lower level offers a comfortable family room with an open wood-beam ceiling, along with a full bath, and a utility room with a washer, dryer and built-in cabinets for added storage and convenience. Outside, enjoy a beautifully landscaped, fenced yard (minus a gate) with a lawn sprinkler system, creating a lush and well-maintained setting for relaxing or entertaining. The property also includes a generous-size shed with electricity and an oversized 2-car detached garage, built in 2012, offering excellent storage and workspace. The homes dimensional roof was replaced in 2021, the furnace in 2017, the central air 2022, and the driveway in 2011 providing added peace of mind. This well-maintained home has been lovingly cared for over the years and offers the space, character, and outdoor features you've been looking for. A wonderful opportunity to make this inviting tri-level home your own!

Save
Ask
Tour
Hide
Share
Listing Snapshot
Price 
$275,900
Days On Site 
0 Days
Bedrooms 
3
Inside Area (SqFt) 
1,412 sqft
Total Baths 
2
Full Baths 
2
Partial Baths 
N/A
Lot Size 
0.2 Acres
Year Built 
1960
MLS® Number 
20261060344
Status 
Coming Soon
Property Tax 
$2,603
HOA/Condo/Coop Fees 
N/A
Sq Ft Source 
Public Records
Friends & Family
Recent Activity
6 hours agoListing first seen on site
6 hours agoListing updated with changes from the MLS®
General Features
Acres 
0.2
Cross Street 
South of Cherry Hill West of Wayne Rd
Disclosures 
Taxes Homestead Exempt
Foundation 
Slab
Garage 
Yes
Garage Spaces 
2
Parking 
DetachedDrivewayGarage Faces FrontGarage Door Opener
Property Sub Type 
Single Family Residence
Security 
Carbon Monoxide Detector(s)Smoke Detector(s)
Sewer 
Public Sewer
Special Circumstances 
Standard
SqFt Above 
1412
Style 
SplitLevel
Water Source 
Public
Interior Features
Appliances 
Gas Water HeaterDishwasherDisposalDryerFree-Standing Gas RangeFree-Standing RefrigeratorRange HoodVented Exhaust FanWasher
Basement 
Crawl Space
Cooling 
Central Air
Electric 
Circuit Breakers
Heating 
Exhaust FanForced AirNatural Gas
Laundry Features 
Laundry Room
BathFull 
Dimensions - 8 X 8Level - Upper
Bedroom 
Dimensions - 11 X 8Level - Upper
Family Room 
Dimensions - 23 X 13Level - Lower
Kitchen 
Dimensions - 16 X 12
Laundry 
Dimensions - 11 X 8Level - Lower
Living Room 
Dimensions - 16 X 11
Master Bedroom 
Dimensions - 13 X 11Level - Upper
Save
Ask
Tour
Hide
Share
Exterior Features
Construction Details 
Aluminum SidingBrickVinyl Siding
Exterior 
Lighting
Fencing 
Back Yard
Lot Features 
Irregular Lot
Other Structures 
Shed(s)
Patio And Porch 
Porch
Pool Features 
None
Roof 
Asphalt
Community Features
Building Access 
GroundLevelwSteps
Community Features 
Sidewalks
Financing Terms Available 
CashConventionalFHAVA Loan
MLS Area 
Area05081Westland
Roads 
Paved
School District 
WayneWestland
Schools
School District
WayneWestland
Elementary School
Unknown
Middle School
Unknown
High School
Unknown
Listing courtesy of Clients First, REALTORS®: [email protected]


IDX provided courtesy of Realcomp II Ltd. via RealcompIILtd. Copyright © 2026 Realcomp II Ltd. Shareholders.

IDX information is provided exclusively for consumers' personal, non-commercial use and may not be used for any purpose other than to identify prospective properties consumers may be interested in purchasing and that the data is deemed reliable but not guaranteed accurate by the MLS.

Neighborhood & Commute
Source: Walkscore
Save
Ask
Tour
Hide
Share